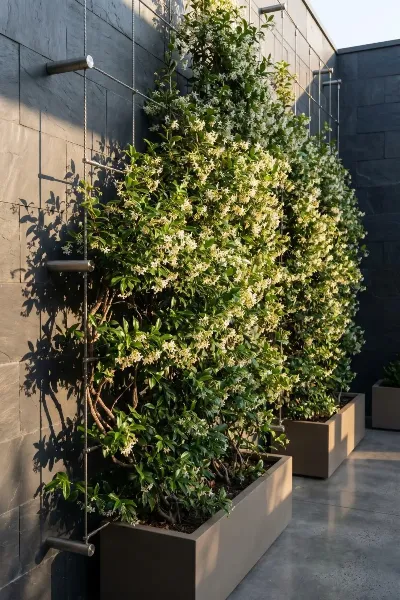
When we think about improving the energy efficiency of a home, we usually picture thermal insulation, high-performance windows, aerothermal systems or more efficient climate control. However, there's a passive solution used for centuries that is once again drawing enormous interest thanks to bioclimatic architecture: green façades (living walls).
Far from being merely a decorative element, vegetation can become an authentic natural shield against solar radiation, considerably reducing the heat-up of external walls during the summer.
In a Mediterranean climate like that of Murcia and Alicante, where the main residential energy consumption is concentrated in summer cooling, green façades represent a very interesting strategy to improve indoor comfort and lower demand for air conditioning. Several studies carried out in Mediterranean climates have shown that these systems can act as an effective passive technique for cutting energy consumption and improving thermal comfort. (UPM Institutional Repository)
But not all systems work the same way. There are different solutions, with varying levels of complexity, maintenance and thermal performance.
How does a green façade reduce heat?
Unlike conventional thermal insulation, whose role is to hinder heat transfer once it has already reached the wall, a green façade acts earlier.
Its goal is not to insulate the wall, but to stop the wall from heating up in the first place.
To achieve this, three natural mechanisms come into play:
- Shading: the leaves intercept a large share of the solar radiation. Instead of hitting the brick or the render directly, the sun is absorbed by the vegetation, considerably reducing the surface temperature of the façade.
- Evapotranspiration: plants continuously evaporate water through their leaves. This process consumes energy in the form of heat, producing a cooling effect very similar to what we feel when we take shelter under a tree in summer.
- Natural ventilation: when the vegetation is set slightly away from the wall, a small air cavity appears. Warm air rises naturally, evacuating some of the accumulated heat before it reaches the external wall.
This third mechanism is what sets a simple green wall apart from a genuine ventilated green façade.
How much can it reduce the temperature?
Although behaviour depends on numerous factors such as orientation, vegetation density, the species used or the intensity of solar radiation, various studies carried out in hot climates show very significant reductions in the wall's surface temperature.
| Parameter | Conventional façade | Guided green façade | Ventilated green façade |
|---|---|---|---|
| Wall surface temperature in summer | 50–65 °C | 35–45 °C | 30–40 °C |
| Reduction of surface temperature | — | 10–20 °C | 15–25 °C |
| Estimated reduction in cooling demand | — | 5–15% | 10–25% |
Although these figures are indicative, they clearly show that even the simplest systems achieve a significant reduction in the façade's heat-up. Recent studies have also quantified relevant energy reductions when green façades are properly designed for Mediterranean climates. (ScienceDirect)
Types of green façades
Today we can distinguish four main solutions.
1. Modular vertical garden (living wall)
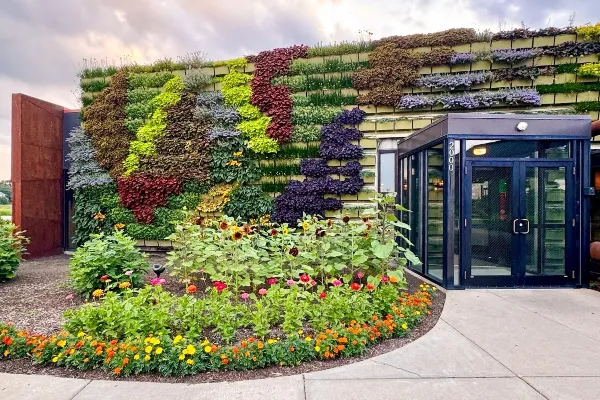
This is probably the best-known system. It consists of panels fixed directly to the façade that incorporate a lightweight growing substrate for a wide range of plant species. Its appearance is spectacular and it can cover large surfaces completely.
- Benefits:
- Maximum plant coverage.
- Excellent protection against solar radiation.
- Great cooling capacity through evapotranspiration.
- High aesthetic value.
- Improved air quality and urban environment.
- Drawbacks:
- Requires permanent irrigation.
- Needs specialised maintenance.
- Periodic replacement of plants.
- High installation cost.
2. Integrated planters
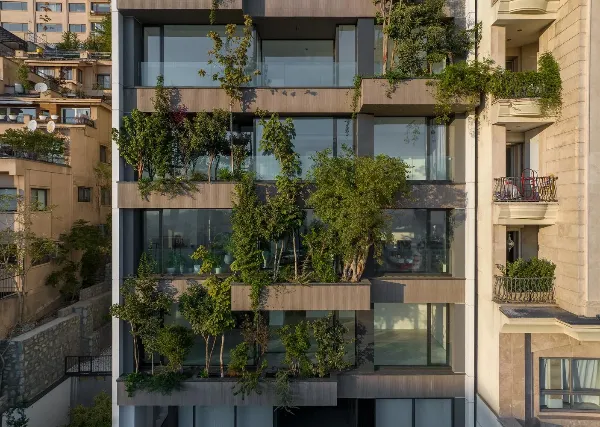
Plants grow from planters placed on balconies, terraces or different levels of the building. It is a solution widely used in new-build blocks and high-end refurbishments.
- Benefits:
- Easy access for maintenance.
- Great design freedom.
- Ability to combine different species.
- Improved environmental quality of the building.
- Drawbacks:
- Partial coverage of the façade.
- Higher structural load.
- Drainage and irrigation systems must be planned in.
3. Guided green facade
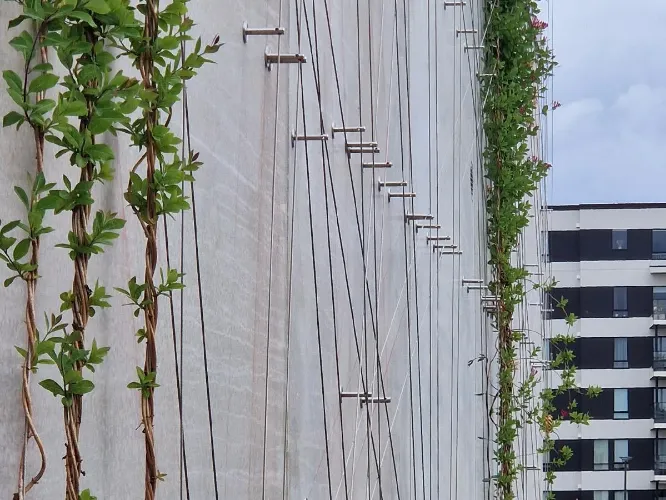
This is probably the simplest alternative for single-family homes. Vegetation grows guided by stainless-steel cables, tensioners or small mesh grids fixed directly to the façade or with very small separation. In this system the vegetation mainly provides sun protection.
- Benefits:
- Simple installation.
- Very low maintenance.
- Excellent architectural integration.
- Great durability.
- Improved air quality.
- Encourages biodiversity.
- Drawbacks:
- Less ventilation behind the vegetation.
- Lower thermal performance than a ventilated façade.
- It is essential to choose species that don't damage the render.
4. Ventilated green façade (green double skin)
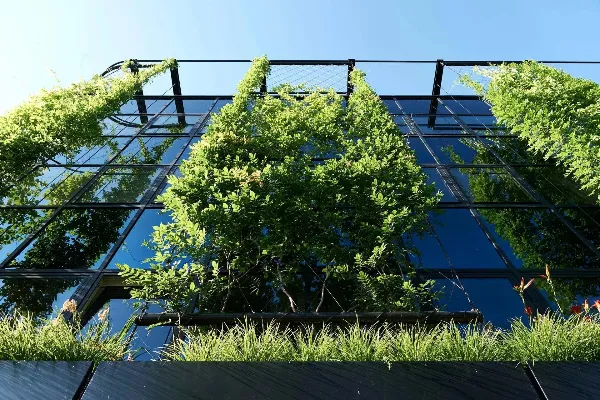
In this case, vegetation grows on an independent structure set roughly 10 to 20 centimetres in front of the façade. This air cavity allows the accumulated heat to be evacuated naturally before it reaches the external wall. Its operation is reminiscent of a conventional ventilated façade, replacing the outer cladding with vegetation.
- Benefits:
- Maximum solar protection.
- Excellent natural ventilation.
- Greater durability of the outer skin.
- Very low maintenance.
- Easy plant replacement.
- High energy efficiency.
- Improved air quality and urban environment.
- Drawbacks:
- Greater constructive complexity.
- Requires a supporting structure.
- The anchoring system must be planned carefully.
System comparison
| System | Complexity | Maintenance | Thermal performance |
|---|---|---|---|
| Modular vertical garden | Very high | High | ⭐⭐⭐⭐⭐ |
| Integrated planters | High | Medium | ⭐⭐⭐ |
| Guided green façade | Low | Very low | ⭐⭐⭐ |
| Ventilated green façade | Medium | Low | ⭐⭐⭐⭐⭐ |
What separation should there be between the vegetation and the façade?
One of the most common doubts is the distance that should exist between the vegetation and the wall. There is a belief that a green façade absolutely requires a separation of between 20 and 30 centimetres to work properly. In reality, the picture is much more nuanced.
The effectiveness of a green façade depends on the balance between shading, evapotranspiration and ventilation. As separation from the wall increases, ventilation improves, but structural complexity also grows.
We can summarise its behaviour as follows:
| Separation | Behaviour |
|---|---|
| 0 cm | The plant provides sun protection but remains in contact with the façade. Only advisable with species that don't develop adhesive roots. |
| 2–5 cm | Direct contact with the render is avoided and slight natural ventilation begins to appear. |
| 5–10 cm | Excellent balance between sun protection, air circulation and ease of installation. |
| 10–20 cm | The ventilated cavity works very efficiently and the highest thermal performance is obtained. |
| More than 20 cm | Improvements tend to be small compared with the increased cost and structural complexity. |
In practice, a separation of 5 to 10 centimetres already offers very interesting behaviour for most single-family homes, while a 10 to 20 centimetre cavity represents the most complete solution when maximum energy performance is the goal.
Is a large investment required?
Not necessarily.
Although very sophisticated commercial systems exist, it's also possible to build highly effective green façades using much simpler solutions based on tensioned cables, small metal meshes or lightweight structures.
With good planning, surprising results can be obtained without the need for major investment. Very often, creativity in the design matters more than the available budget.
Which plants are most recommended?
Not all climbing plants are suitable for a green façade.
Species that develop adhesive roots can attach directly to the render and, over the years, damage certain finishes or make removal difficult. For guided or ventilated façades, it is therefore advisable to use species that need an independent support, such as a mesh or a cable structure.
For single-family homes in Murcia and Alicante, some of the most interesting species are:
| Species | Leaf type | Needs a structure | Risk to the façade |
|---|---|---|---|
| Bougainvillea | Evergreen | Yes | Very low |
| Star jasmine (Trachelospermum jasminoides) | Evergreen | Yes | Very low |
| Virginia creeper (Parthenocissus quinquefolia) | Deciduous | Highly recommended | Very low |
| Chinese wisteria (Wisteria sinensis) | Deciduous | Yes | Low |
Not recommended:
- Common ivy (Hedera helix).
- Ficus pumila.
Both species develop adhesive roots capable of fixing themselves directly to the wall, which can damage certain renders or make future maintenance difficult.
Environmental benefits
Beyond energy savings, green façades bring important benefits to their surroundings:
- They lower the surface temperature of buildings.
- They reduce cooling demand during the summer.
- They protect renders from solar radiation.
- They improve air quality by capturing airborne particles.
- They help absorb carbon dioxide (\( CO_2 \)) and produce oxygen.
- They encourage urban biodiversity by providing shelter for pollinating insects and small birds.
- They help reduce the "urban heat island" effect typical of cities.
- They partially attenuate outdoor noise.
- They enhance the urban landscape and raise the value of the home.
Conclusion
Green façades are one of the most interesting bioclimatic solutions for improving the energy behaviour of homes in hot climates like those of Murcia and Alicante.
Although very sophisticated systems exist, the reality is that large investments are not always needed to enjoy their benefits.
From simple cable-guided façades to fully ventilated green façades, they all share the same goal: preventing the sun from directly heating up the building. And that is precisely where their greatest virtue lies.
While thermal insulation tries to stop heat from passing through the wall, a green façade acts earlier, protecting the external wall from solar radiation and cutting down on the energy it ends up accumulating.
In a context where energy efficiency and adaptation to climate change matter more and more, integrating vegetation into architecture stops being a matter of aesthetics and becomes a genuine bioclimatic design strategy. (UPM Institutional Repository)